
Display
Flexible OLED LLO Inspection Equipment
Flexible OLED LLO(Laser Lift-Off) Pre/Post Surface Inspection
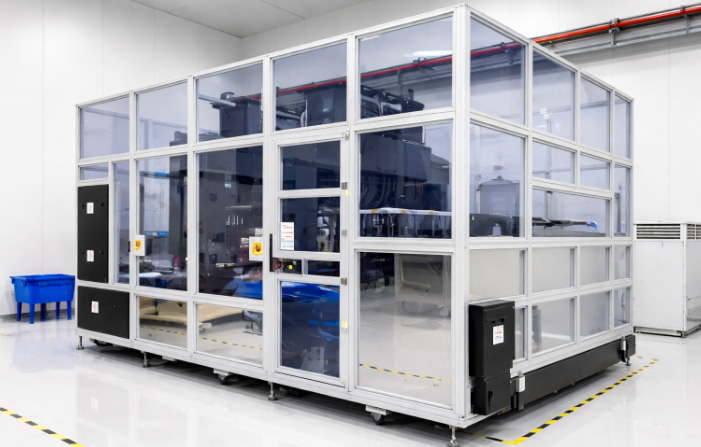
We provide high-precision surface inspection equipment for Flexible
OLED LLO(Laser Lift-Off) processes, enabling real-time detection of
micro-scale panel defects before and after LLO. By combining advanced
optical design with proprietary image processing, the system improves
yield and supports stable process control.
-
Pre/post LLO analysis of organic layers and PI substrates for defect root-cause identification
-
Detection of micro-scratches and contamination using optimized lighting and high-resolution
cameras for transparent and reflective substrates -
AI-based detection of irregular defects such as laser marks, delamination, and bubbles
-
Integrated qualiry management with pre/post process data comparison, defect traceability,
and process optimization guidance
OLED LTPS ELA Inspection Equipment
ELA(Excimer Laser Annealing) Crystallinity Inspection
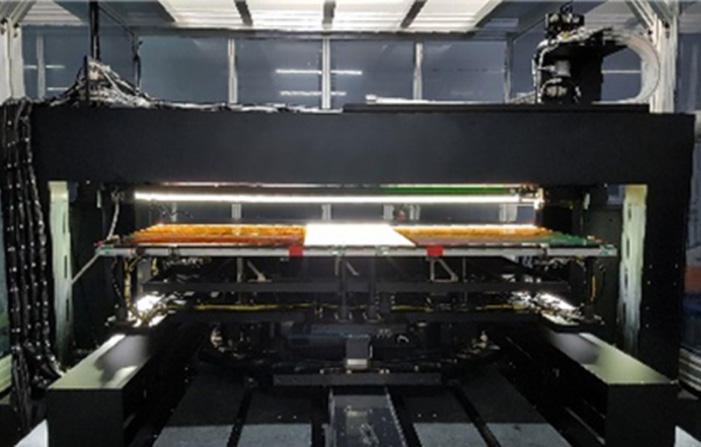
We provide high-precision inspection equipment for measuring thin-film silicon
crystallinity during the ELA(Excimer Laser Annealing) stage in OLED
LTPS processes. The system detects micro-scale non-uniformities in real
time during the transition form amorphous silicon(a-Si) to polycrystalline
silicon(poly-Si), supporting stable process control and improved panel quality.
-
Early detection of crystallinity non-uniformity and mura caused by variations in laser energy
-
Real-time visualization of LTPS grain size and distribution for optimized laser parameter feedback
-
Real-time crystallinity monitoring and process feedback through integration with ELA equipment
-
Detection of micro-scale crystallinity variations using high-precision optics and advanced algorithms
OLED Laser Cutting 2D/3D Inspection Equipment
High-Precision 2D/3D Integrated Inspection with Hybrid Optics
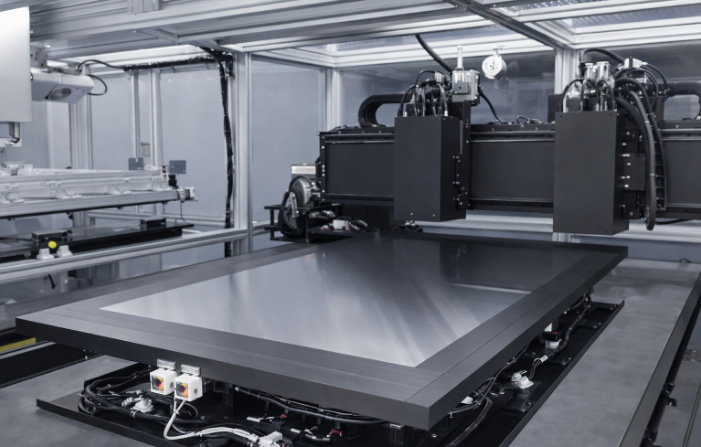
We provide dedicated inspection equipment for detecting defects in large OLED
panels durgin laser cutting processes. A hybrid optical system combining
2D line-scan cameras and 3D confocal sensors enables high inspection
accuracy and efficiency.
-
Simultaneous 2D/3D inspection using a hybrid system with line-scan cameras and confocal sensors
-
Two-stage inspection : initial 2D screening followed by precise 3D inspection of suspected defects
-
Defect detection and classification algorithms optimized for laser cutting processes
-
Automatic sorting and tray loading of OK and NG parts via a discharge picker
-
High-rigidity mechanical design and high-speed precision conveying for large panel handling
Equipment Specifications
· Detection Criteria - Height ≥ 40 µm, Width (Length) ≥ 40 µm (95% reliability)
· Inspection Target - Metal sheets up to 1440 × 820 mm
Optical Specifications
-
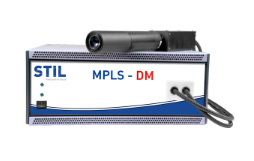
Chormatic Confocal Sensor
· Sensor Type: Chromatic confocal (line type)
· Sensor Width: 1.26 mm
· Z Resolution: 0.125 µm
· Measurable Angle: 30°
-
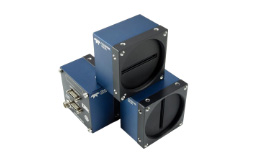
Dual Line Scan Camera
· Camera: Dual Line Scan Camera
· Lens: 2X
· Pixel FOV : 5um
· Scan Speed:300mm/s
-
Vision Alignment
· Canera : Area Camera
· Pixel FOV : 28um
· FOV : 35 x 25mm
Multi Functional Glass AOI
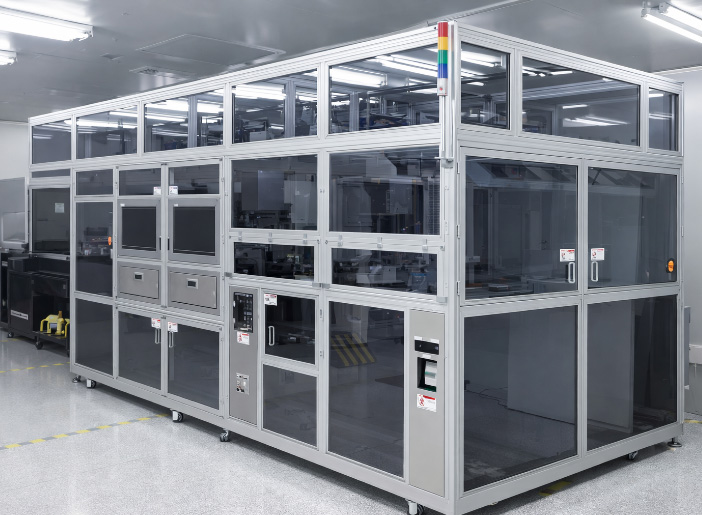
Ultra-High-Speed AOI Equipment for Large-Area Glass Substrates
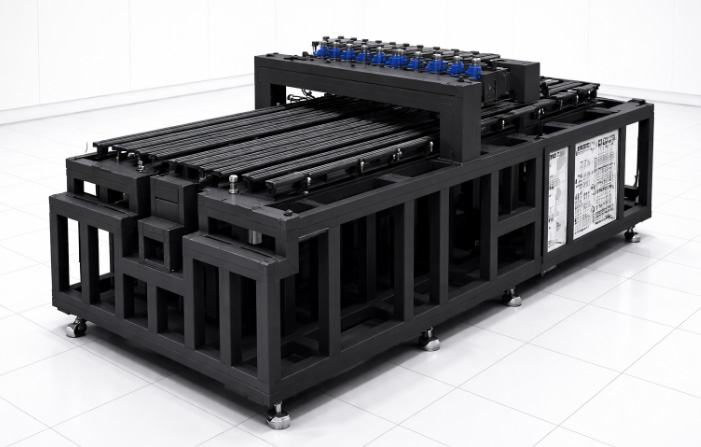
We offer high-performance AOI equipment designed to support a wide
range of glass substrates, from Gen6 to Gen10.5. It delivers superior
inspection performance and high throughput, improving efficiency
in large-area substrate inspection.
-
Supports a wide range of glass substrate sizes from Gen6 to Gen10.5
-
Delivers superior inspection performance and optimized process productivity
-
Integrates three inspection functions into a single process using
40 high-speed cameras -
Inspects large Gen8 glass substrates in under 45 sec
-
Improves micro-defect detection through proprietary optical design and
high-speed image processing
Equipment Specifications
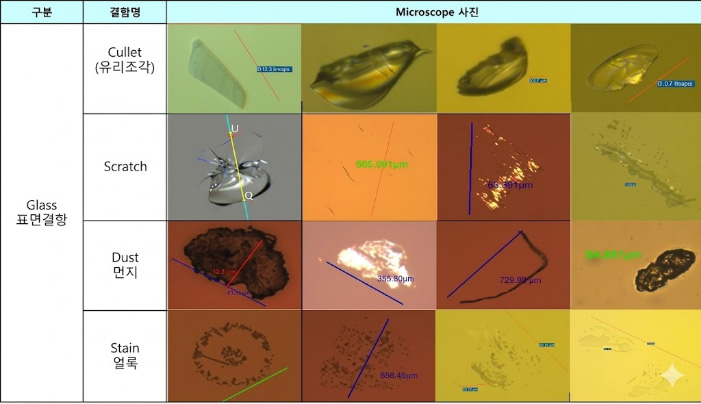
· Length - 7m
· Inspection Time - 45sec
· Defect Detection Rate: ≥93% (based on 1 μm surface scratch defects, average)
*Based on Gen8 glass substrate inspection equipment
Optical Specifications
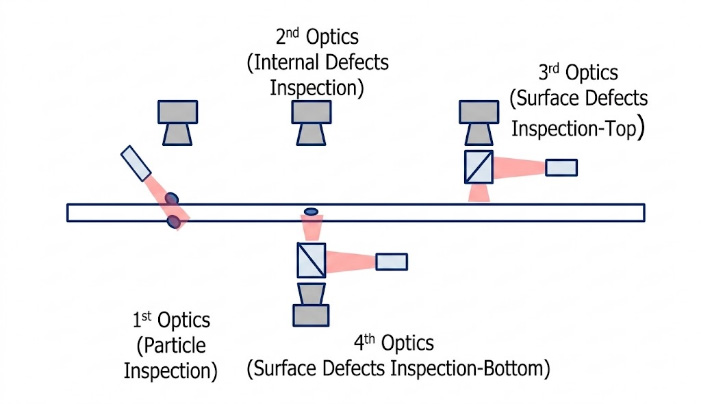
· 1st Optics : Particle inspection (top & bottom surfaces)
· 2nd Optics : Internal contamination detection and size measurement
· 3rd Optics : Top surface defect inspection (e.g., scratches)
· 4th Optics : Bottom surface defect inspection (e.g., scratches)